

This site is no longer active!
If you are the owner, you must reactive this site for it to be published again
or contact us at support@rebolthq.com

If you are the owner, you must reactive this site for it to be published again
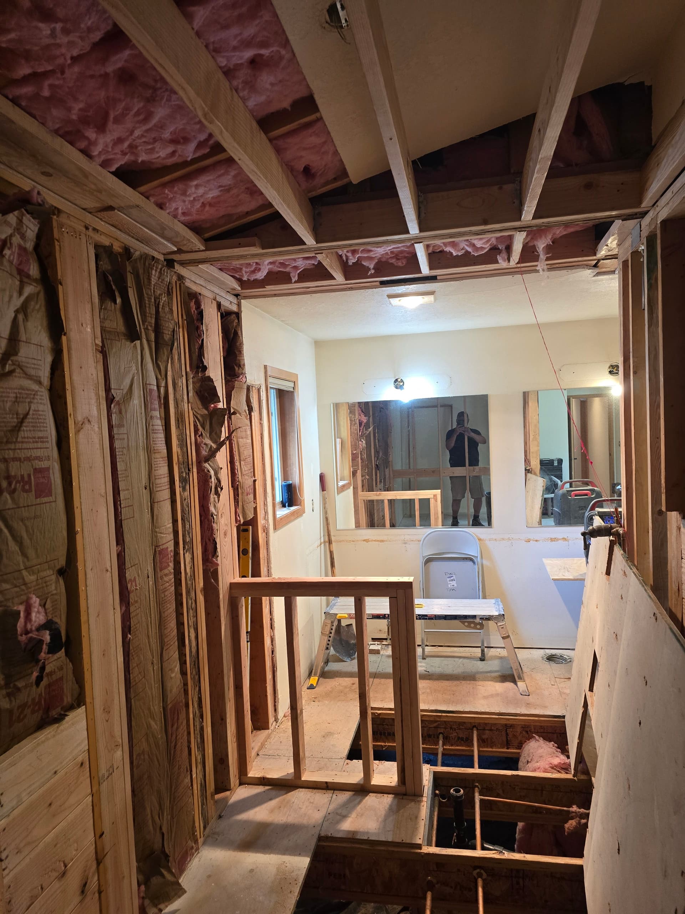
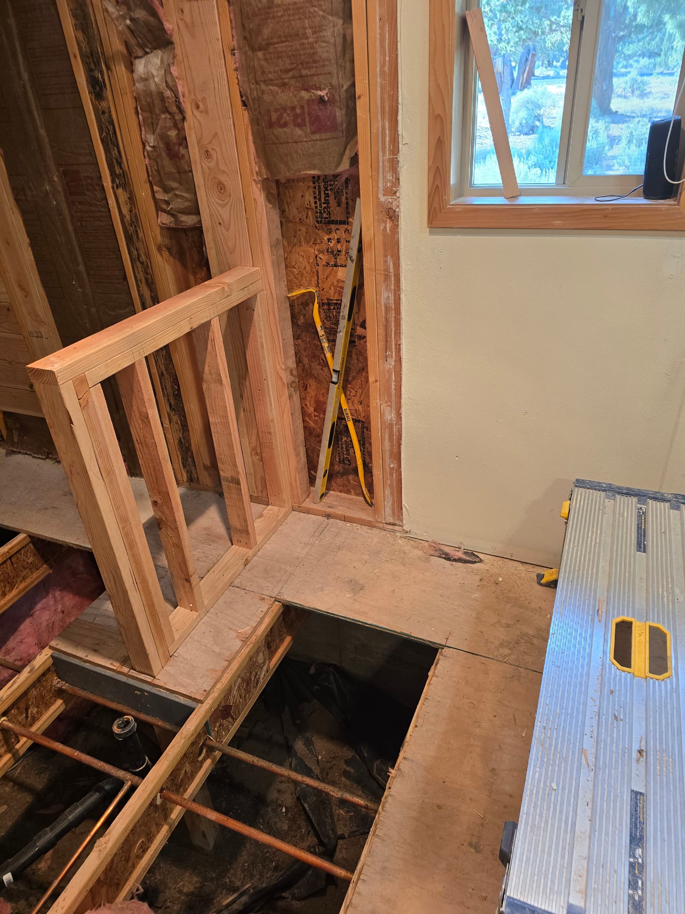
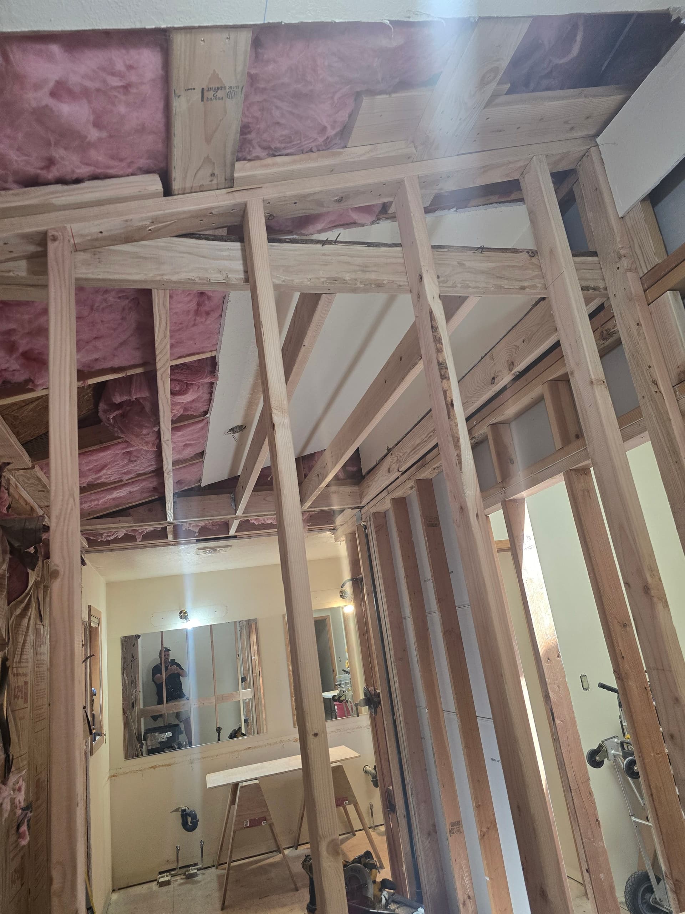
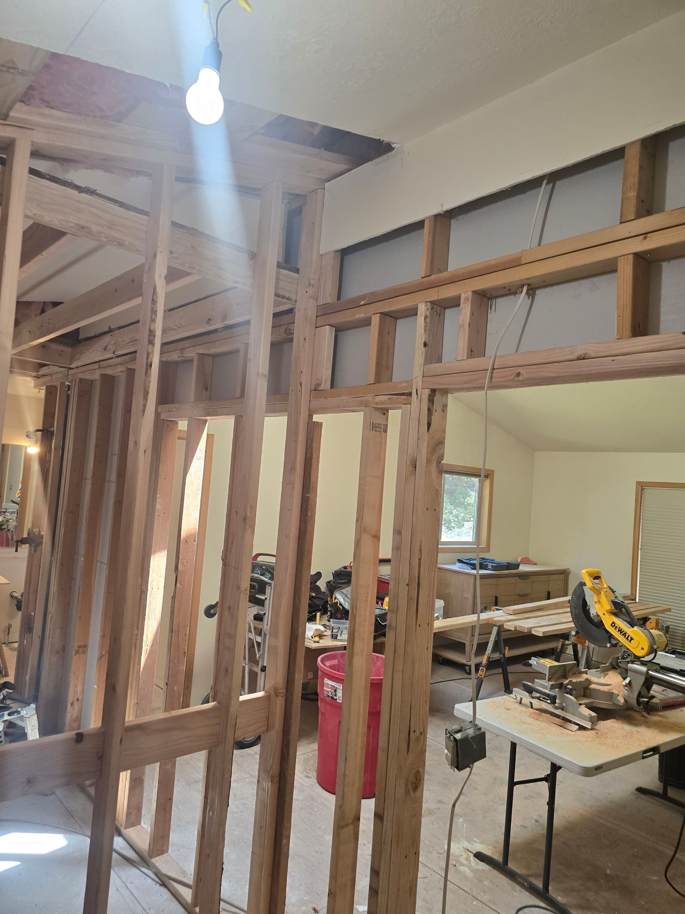
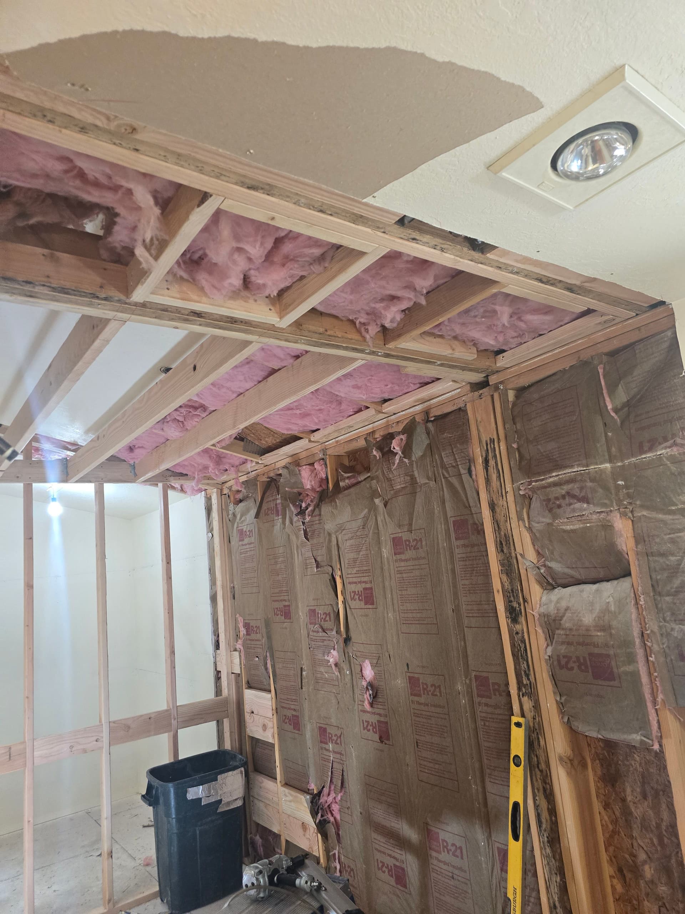
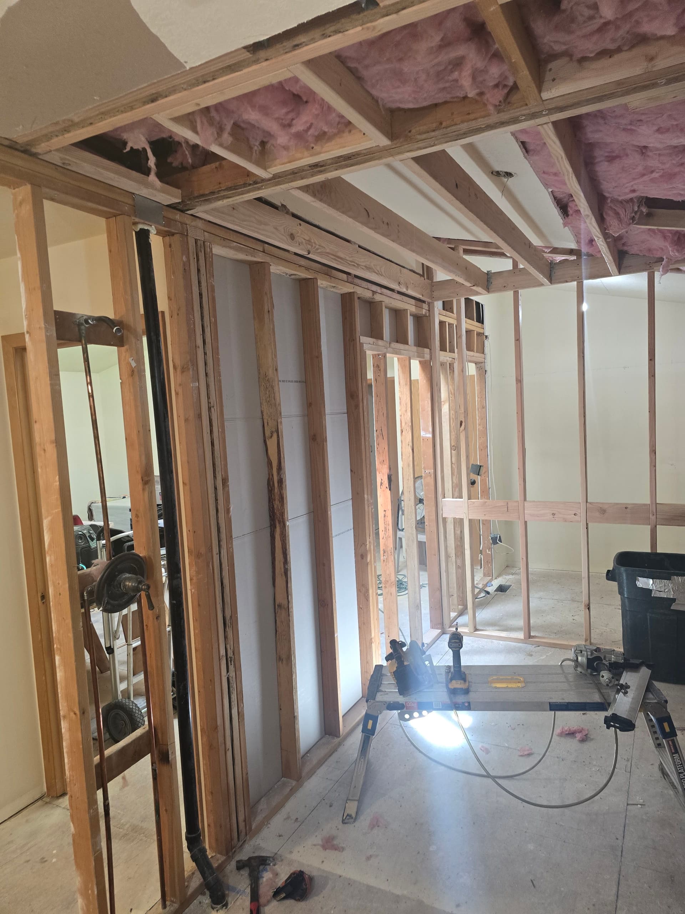
This is what a real bathroom remodel looks like before the pretty part starts. Everything stripped down - walls, ceiling, subfloor - all the way to the studs and joists. No shortcuts, no covering up old problems. When we commit to building something right, this is where it begins.
The scope on this one is significant. We're framing out a walk-in shower and a walk-in sauna, updating the plumbing rough-in, adding a new window, and completely reworking the layout. New vanity and new flooring are going in once the bones are solid. Getting all of this right at the framing stage is what separates a bathroom that holds up for decades from one that causes headaches down the road.
With the floor opened up, we had direct access to the plumbing below - which is exactly how it should be done when you're repositioning fixtures or upgrading supply and drain lines. No guessing, no hoping old pipe connections hold. Fresh starts produce clean results.
The framing you see going up isn't just structural - it's the skeleton of every feature this bathroom is going to have. Each stud placement accounts for where the glass doors will hang, where the sauna walls will sit, and how the new sheetrock will tie into the ceiling. That level of planning at the rough stage is what keeps everything plumb and square once the finish work begins.
A bathroom should work for you every single day. Not just look good in photos, but actually function - good layout, smart storage, quality materials that handle daily moisture and use without failing. That's the standard we hold every bathroom remodel to, and it starts with a gut like this one.